301 41st Avenue
St Pete Beach, FL 33706

Listed at $646,850

Details

  • MLS# TB8512325
  • Residential - Single Family
  • Status Active
  • 3 Bedrooms
  • 2 full Bathrooms
  • 1,300 Square Feet
  • 0.210 acres
  • Built in 1957
  • Local Schools

Description

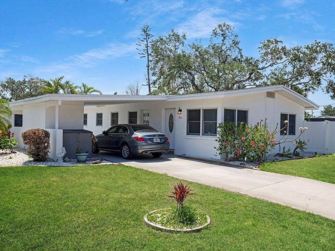
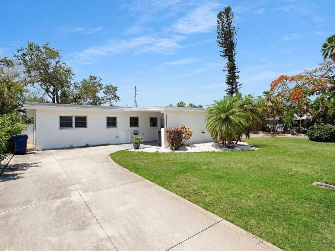
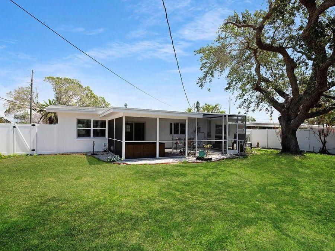
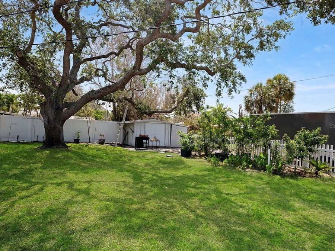
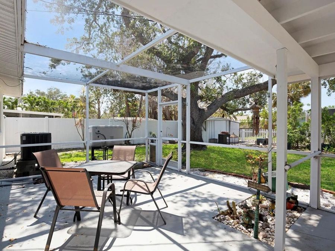
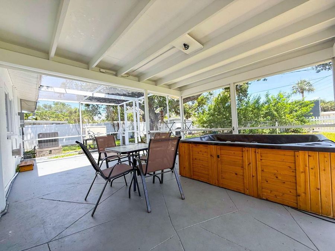
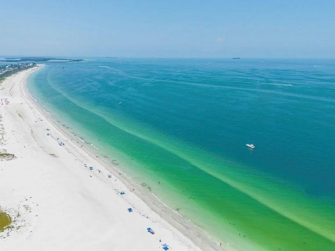
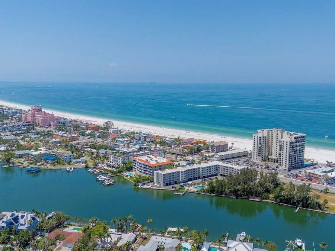
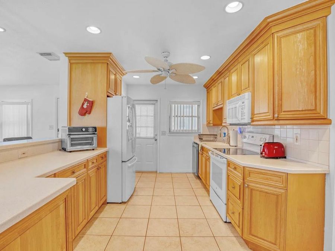
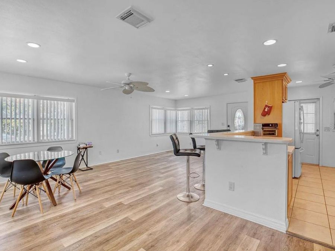
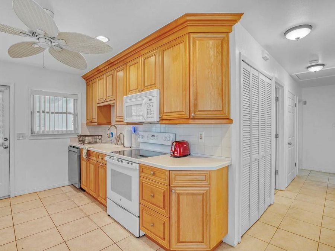
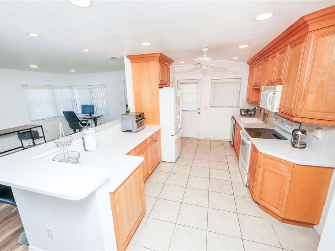
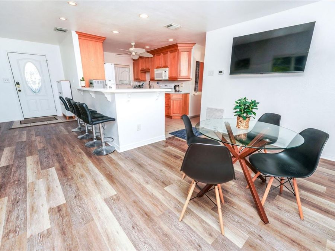
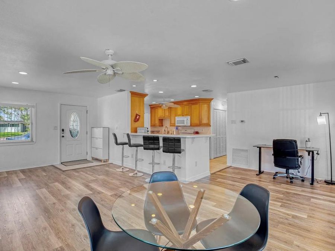
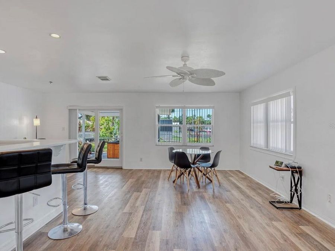
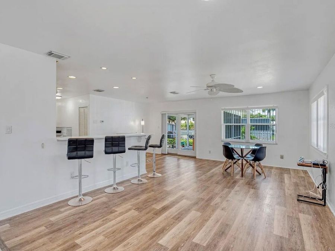
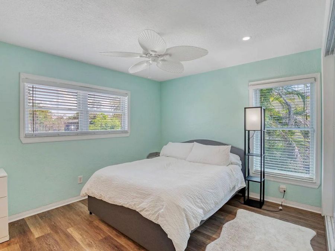
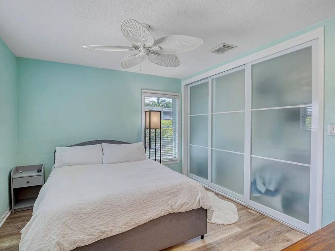
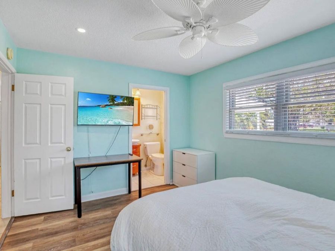
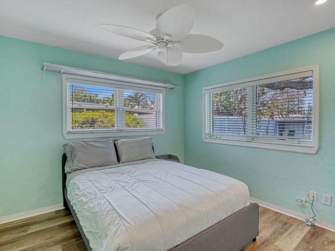
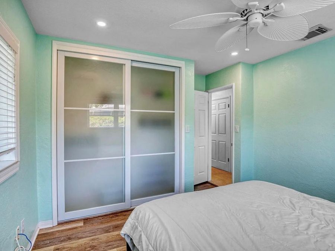
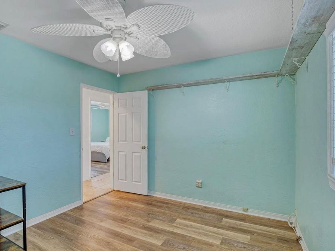
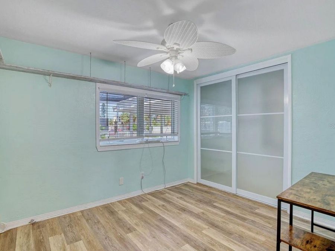
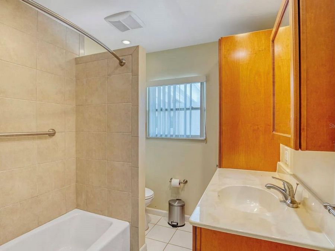
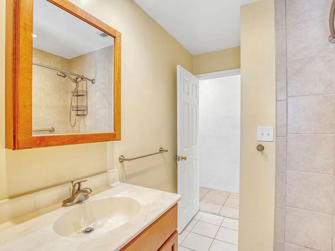
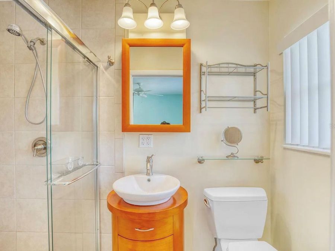
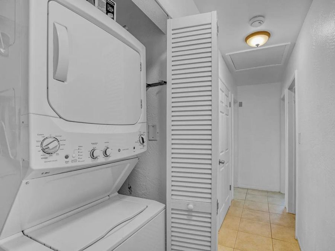
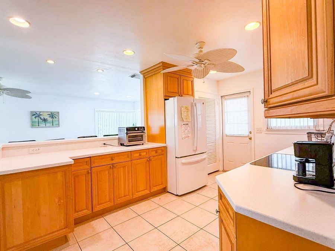
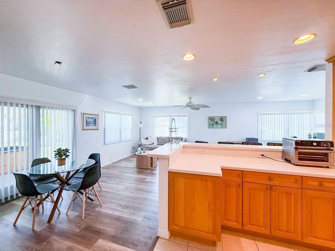
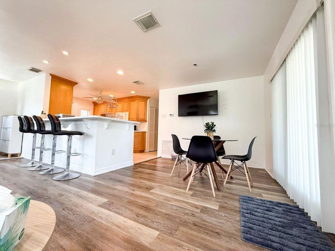
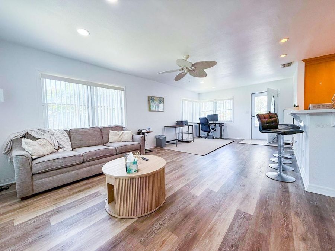
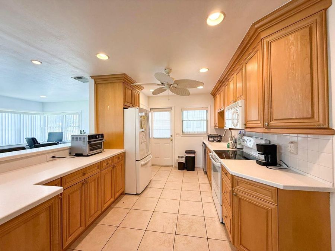
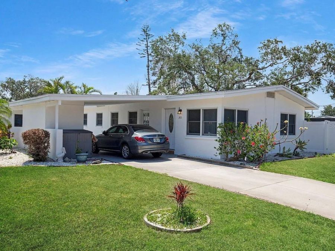
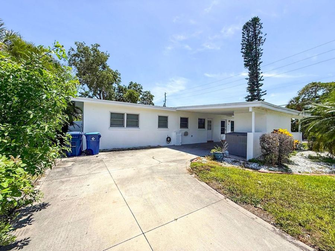
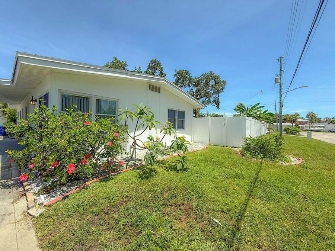
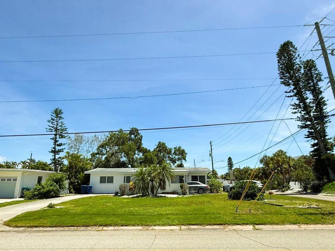
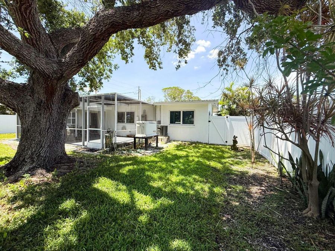
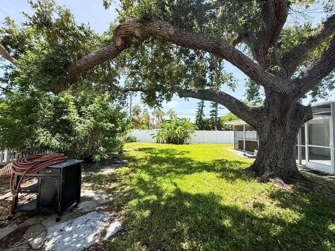
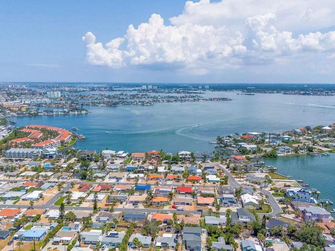
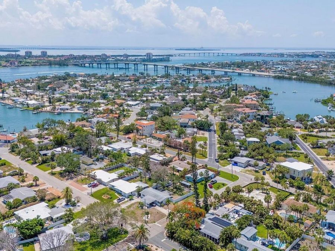
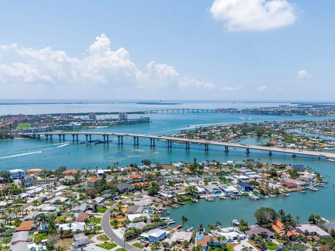
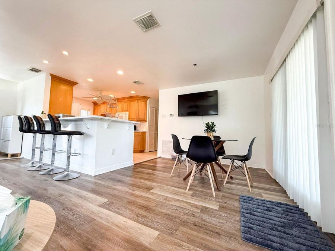
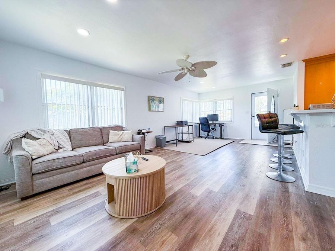
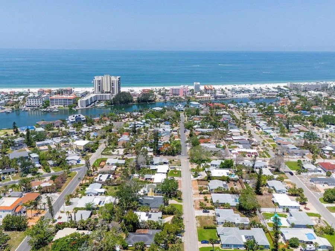
Picture this: You wake up to soft Gulf breezes drifting through your windows, slip on flip-flops, and stroll just a few blocks to the iconic powdery sugar sands and sparkling turquoise waters of St. Pete Beach - one of America's most stunning shorelines. This isn't a vacation. This is your everyday life in paradise. Tucked on a rare, spacious corner lot in the peaceful, tree-lined Bella Vista Point neighborhood, this charming 3-bedroom, 2-bathroom coastal home perfectly blends relaxed elegance with modern comfort. Built strong in 1957 and elevated higher than most nearby homes, it sailed through the recent hurricane completely unscathed....read more With fresh interior and exterior paint, this move-in-ready gem shines brighter than ever. Step inside to bright, open-concept living spaces flooded with natural light and luxury vinyl plank flooring. The heart of the home is the beautifully remodeled kitchen featuring solid wood cabinets, gleaming bright quartz countertops, a generous peninsula perfect for bar seating and entertaining, plus abundant storage and workspace. A modernized guest bathroom and convenient laundry closet complete the thoughtful layout.All three bedrooms boast well thought out built-in closets, including a private primary suite. The home also boasts impact windows, a newer HVAC system (2018), a tankless water heater, and a 7-stage osmosis water filtration system for efficiency and peace of mind.Outside, prepare to fall in love. The massive fully fenced backyard is one of the largest in the neighborhood - your private coastal sanctuary. Enclosed with a brand-new bright snowy PVC panel and classic picket fence, it offers both security and charm. Relax on the screened lanai with its covered lounge area, soak in the newer hot tub (installed 2019), or enjoy the established fruit trees (including banana trees). Theres endless potential here: add a sparkling pool, lush gardens, an outdoor kitchen, or simply create your dream entertainment space. A large storage shed and carport closet provide extra convenience.Additional standout features include: Covered carport with circular/roundabout-style driveway for easy parking, Powerful whole-home Generac generator (2020, recently serviced - valued at ~$25,000), Google smart lock and Nest security cameras, Brand-new upgraded dishwasher, Electrical upgrades, Fresh landscaping with new sod coming soonPriced below $650,000, this elevated, hurricane-resilient home delivers the rare combination of walk-to-beach convenience, generous outdoor living space, and true long-term lifestyle value in one of Floridas most desirable beach communities. Elevation certificate, survey, and home inspection reports are available upon request.This isnt just a house - its your front-row seat to the St. Pete Beach lifestyle youve always dreamed of. World-class dining, the St. Pete Pier, downtown St. Petersburgs arts scene, Fort De Soto Park, and more are all minutes away.Ready to make paradise your permanent address? Contact us today to schedule a private showing of 301 41st Ave. Your beach life is waiting.

Features

  • Built-In Oven
  • Disposal
  • Dryer
  • Exhaust Fan
  • Freezer
  • Microwave
  • Refrigerator
  • Tankless Water Heater
  • Trash Compactor
  • Washer
  • Water Filtration System
  • Water Purifier
  • Central Air
  • Laminate
  • Tile
  • Central, Electric
  • 1.0 Story
  • $5,873 Taxes
  • None
  • Built in 1957
View All Features

Contact the Agent

Contact the Listing Agent
Disclaimer: All information deemed reliable but not guaranteed. All properties are subject to prior sale, change or withdrawal. Neither listing broker(s) or information provider(s) shall be responsible for any typographical errors, misinformation, misprints and shall be held totally harmless. Listing(s) information is provided for consumers personal, non-commercial use and may not be used for any purpose other than to identify prospective properties consumers may be interested in purchasing. Information on this site was last updated 07/15/2026. The listing information on this page last changed on 07/15/2026. The data relating to real estate for sale on this website comes in part from the Internet Data Exchange program of Delta Media Group MLS (last updated Wed 07/15/2026 12:06:53 AM EST) or Miami MLS (last updated Tue 07/14/2026 11:59:18 PM EST) or Stellar MLS (last updated Tue 07/14/2026 11:59:07 PM EST) or Daytona MLS (last updated Tue 07/14/2026 11:36:43 PM EST) or Tallahassee MLS (last updated Tue 07/14/2026 10:48:08 PM EST) or Northeast Florida MLS (last updated Tue 07/14/2026 11:58:55 PM EST) or My State MLS (last updated Tue 07/14/2026 11:30:11 PM EST) or Florida Keys MLS (last updated Tue 07/14/2026 8:29:45 PM EST). Real estate listings held by brokerage firms other than Adams Cameron & Co. REALTORS may be marked with the Internet Data Exchange logo and detailed information about those properties will include the name of the listing broker(s) when required by the MLS. All rights reserved.

mls logo
Listing data and photos distributed by MLSGRID
Member Participants (and their affiliated licensees, if applicable) shall indicate on their websites that IDX information is provided exclusively for consumers’ personal non-commercial use, that it may not be used for any purpose other than to identify prospective properties consumers may be interested in purchasing, that the data is deemed reliable but is not guaranteed by MLS GRID, and that the use of the MLS GRID Data may be subject to an end user license agreement prescribed by the Member Participant’s applicable MLS if any and as amended from time to time. MLS GRID may, at its discretion, require use of other disclaimers as necessary to protect Member Participant, and/or their MLS from liability.
Based on information submitted to the MLS GRID. All data is obtained from various sources and may not have been verified by broker or MLS GRID. Supplied Open House Information is subject to change without notice. All information should be independently reviewed and verified for accuracy. Properties may or may not be listed by the office/agent presenting the information.


Privacy Policy / DMCA Notice / ADA Accessibility

Property Image 1
Property Image 2
Property Image 3
Property Image 4
Property Image 5
Property Image 6
Property Image 7
Property Image 8
Property Image 9
Property Image 10
Property Image 11
Property Image 12
Property Image 13
Property Image 14
Property Image 15
Property Image 16
Property Image 17
Property Image 18
Property Image 19
Property Image 20
Property Image 21
Property Image 22
Property Image 23
Property Image 24
Property Image 25
Property Image 26
Property Image 27
Property Image 28
Property Image 29
Property Image 30
Property Image 31
Property Image 32
Property Image 33
Property Image 34
Property Image 35
Property Image 36
Property Image 37
Property Image 38
Property Image 39
Property Image 40
Property Image 41
Property Image 42
Property Image 43
Property Image 44
Property Image 45

All Property Features

  • Property Type: Residential - Single Family
  • Appliances: Built-In Oven, Disposal, Dryer, Exhaust Fan, Freezer, Microwave, Refrigerator, Tankless Water Heater, Trash Compactor, Washer, Water Filtration System, Water Purifier
  • Cooling: Central Air
  • Days on Site: 48
  • Directions: From Gulf Boulevard: Turn east onto 41st Avenue heading toward the Intracoastal Waterway. Continue straight for about three blocks. The home is on the north side (left) at 301 41st Ave on the corner lot. Easy parking is available in the circular driveway
  • Exterior: Block
  • Exterior Features: Sliding Doors, Storage
  • Flood Zone Code: AE
  • Flooring: Laminate, Tile
  • Foundation: Block, Concrete Perimeter
  • Heating: Central, Electric
  • Home Style: Coastal, Florida
  • Home Warranty Y/N: No
  • Interior Features: Ceiling Fans(s), Eat-in Kitchen, L Dining, Open Floorplan, Primary Bedroom Main Floor, Solid Wood Cabinets, Stone Counters
  • Listing Terms: Cash, Conventional, FHA, VA Loan
  • Lot Description: Cleared, Corner Lot, Flood Insurance Required, FloodZone, City Limits, Landscaped, Level, Near Public Transit, Private, Paved
  • Lot Dimensions: 0.21
  • Lot Size: 0.21 Acres
  • Other Equipment: Irrigation Equipment
  • Ownership: Fee Simple
  • Property Attached Y/N: No
  • Property Sub-Type: Single Family Residence
  • Roof Type: Shingle
  • Sewer: Public Sewer
  • Showing Instructions: Appointment Only, Lock Box Electronic, See Remarks, ShowingTime
  • Special Sale Provisions: None
  • Stories: 1.0
  • Taxes: $5,873
  • Utilities: BB/HS Internet Available, Cable Connected, Electricity Connected, Sewer Connected, Water Connected
  • Vegetation: Fruit Trees, Mature Landscaping, Trees/Landscaped
  • Water: None
  • Water Access Y/N: No
  • Windows: Blinds, Shutters, Window Treatments
  • Year Built: 1957